Premium 3D + supporting ranges
Architectural slats for project specifications
Manufactured by GoldDoor in Poland. The range gives architects, designers and contractors a choice of individual deep profiles, slimmer details, acoustic modules, backed panels and partition slats.
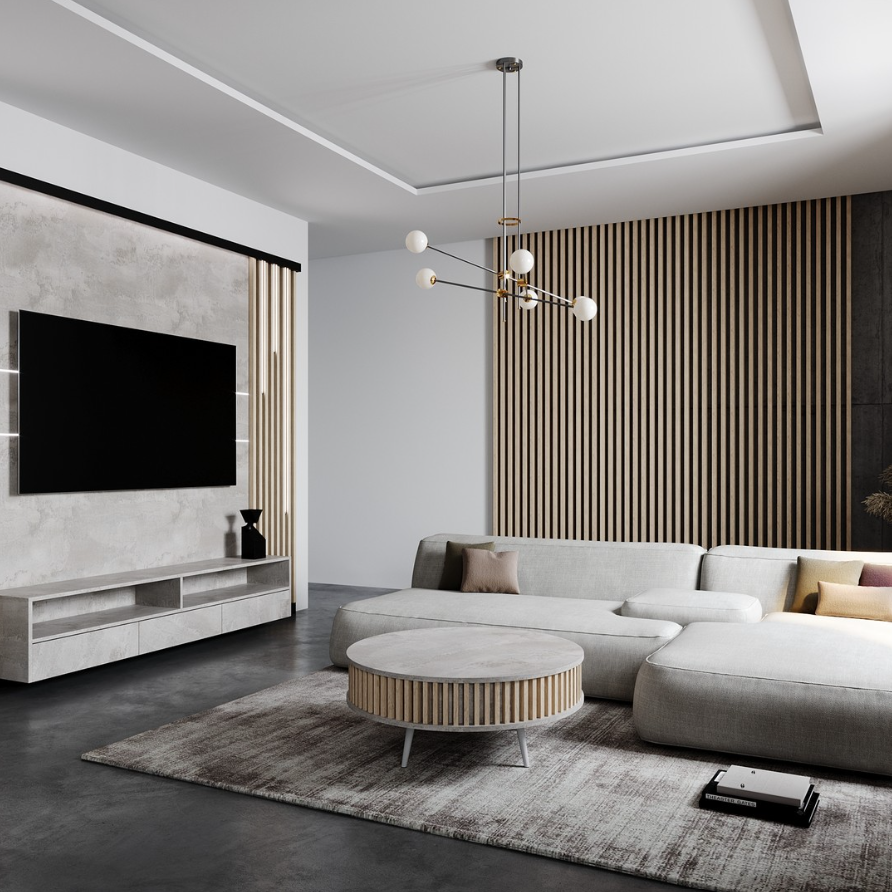
Premium 3D
The flagship line. Individual veneer-wrapped slats with a deep 3D shadow profile.
The Premium 3D is the product that defines Slat Studio. Each slat carries a full 40mm depth — producing shadow lines and warmth that flat panels cannot match. Installed at 30mm spacing, the depth reads clearly across a room, whether that room is a hotel lobby, a restaurant dining area, or a high-end private residence.
At 275cm, a single slat reaches from floor to ceiling in the vast majority of UK residential and commercial spaces. No joins, no awkward cutting, no mismatched grain at mid-height.
Specification
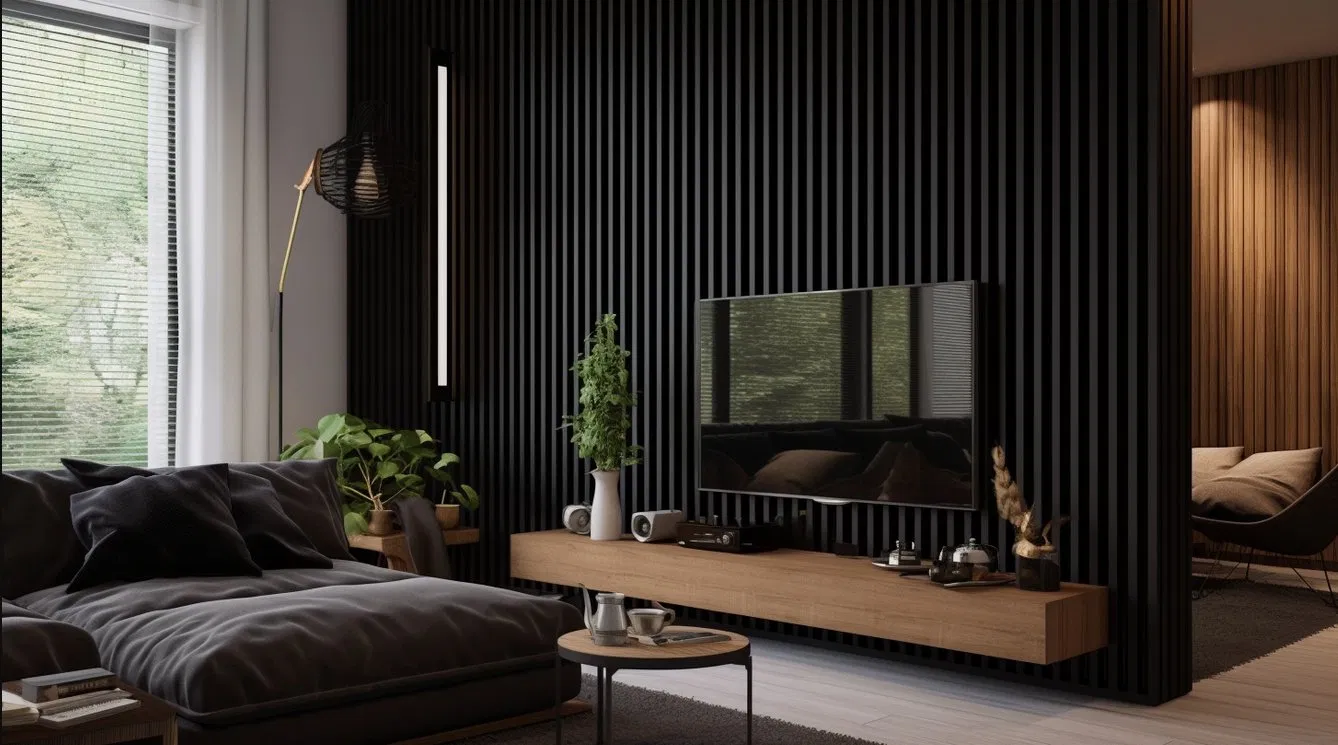
Slim Line
Two narrower profiles for contemporary and minimalist interiors.
Where the Premium 3D makes a bold architectural statement, the Slim Line is for interiors where restraint is the point. Two profile options — 20×20mm square and 12×28mm rectangular — allow designers to fine-tune the visual weight of the wall treatment with precision.
Particularly suited to office environments, residential hallways, and spaces where a wall feature needs to complement rather than dominate.
Specification
Acoustic Panels
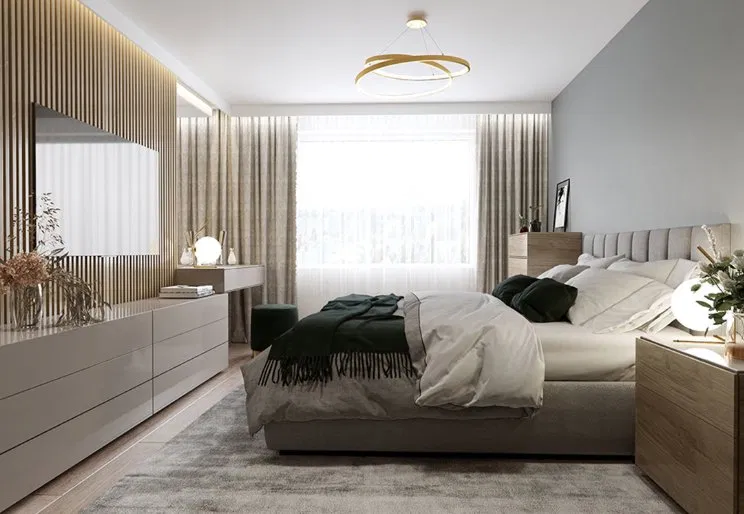
Slats pre-mounted on acoustic felt for genuine sound management.
The acoustic range pre-mounts slats onto a 6mm felt backing, combining visual quality with genuine noise reduction. The felt absorbs mid and high frequency sound — the range most problematic in open-plan offices, restaurants, and hospitality environments.
Three slat profiles available — 16×16mm, 12×28mm, or the full 29×40mm Premium profile — meaning you can specify the signature deep 3D look with acoustic performance built in. Simpler installation than individual slats; ideal for large commercial areas where speed and acoustics both matter.
Specification
Partition Slats
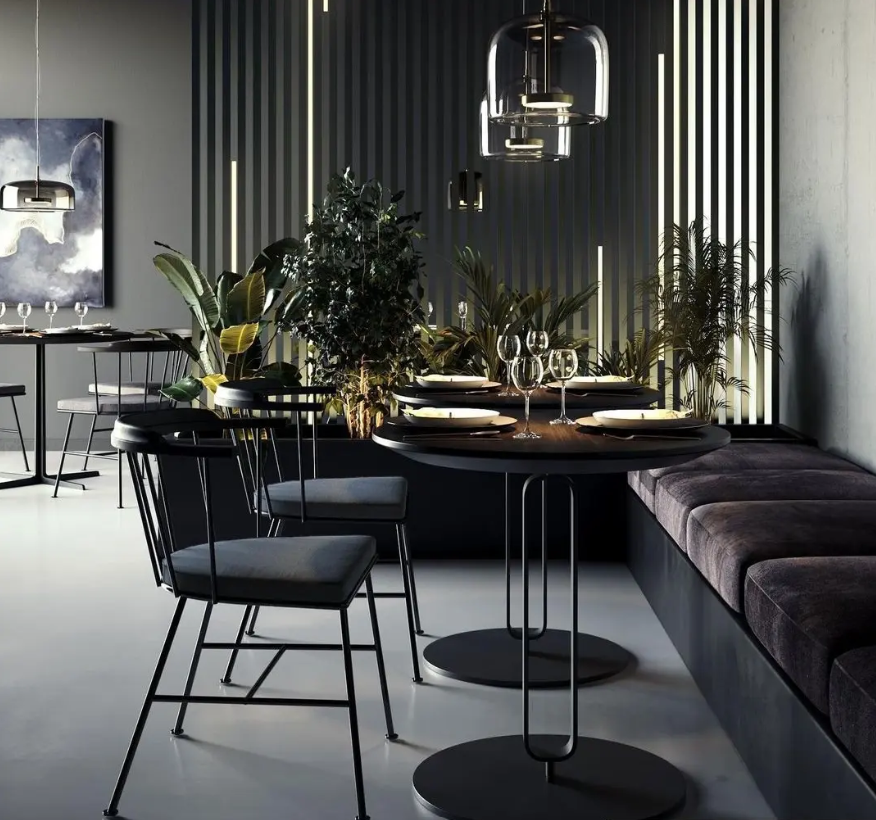
Wider-spaced slats for screens, dividers and architectural features.
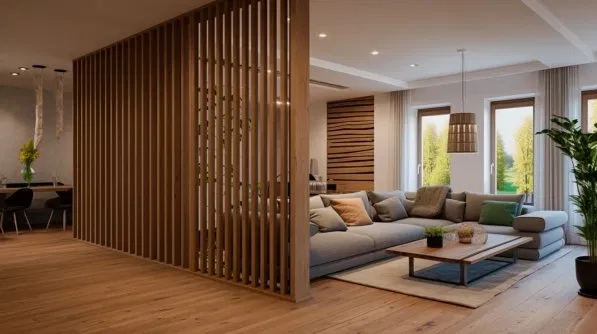
With a substantial 80mm profile depth, the partition range creates genuine architectural presence — open, light-permeable screens rather than solid wall treatments. Used to divide open-plan spaces, frame stairwells, or define zones in commercial environments without closing off light or sight lines.
Particularly effective in hospitality — the open format creates visual interest and definition without the acoustic and spatial penalties of a solid partition wall.
Specification
Backed Panels
Premium slats pre-mounted on a slim backing board for rapid installation.
The full Premium 3D slat pre-mounted on a slim 3mm backing board — available in white, black, or cashmere to set the shadow-gap colour. Modules combine in basic and connecting widths so any wall dimension can be covered without compromise.
Pre-marked fixing positions are hidden once the slats are in place. The fastest route to a finished wall — ideal for developers and commercial programmes where installation time matters.