Profile & Spacing
Rectangular profiles, visible face widths, depth, centre spacing and screen dimensions coordinated with the required appearance. Profile sizes are project-specific rather than one fixed standard.
Commercial Interiors · London & UK
Create separate working, meeting and reception zones without building a solid partition. We coordinate bespoke open-format slatted screens for architects, contractors and commercial clients — from initial dimensions and finishes through to installation.
Design & Construction
Floor-to-ceiling timber slats define reception spaces, meeting areas, offices and hospitality interiors while maintaining an open visual connection. Screens can be designed around your room height, required overall width, slat spacing and finish.
Our bespoke approach covers individually spaced engineered-core slats with real timber veneer, subject to manufacturer specification and samples. Alternative timber constructions may be considered where required.
Supplier reference imagery demonstrates the type of screen available; final specification and appearance are agreed for each project.
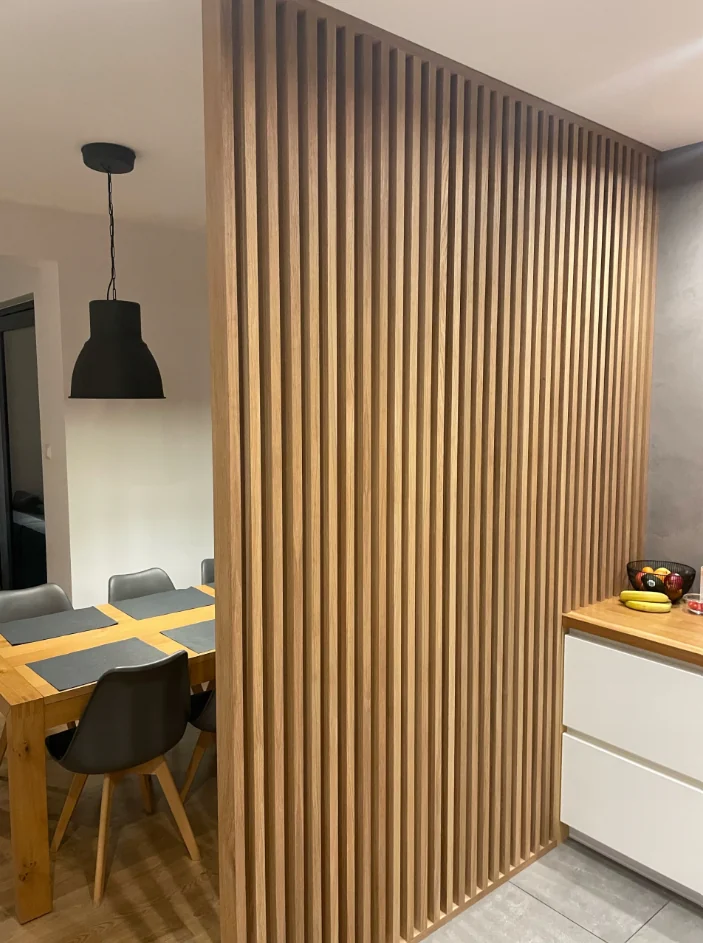
Made to Suit the Project
Rectangular profiles, visible face widths, depth, centre spacing and screen dimensions coordinated with the required appearance. Profile sizes are project-specific rather than one fixed standard.
Oak, walnut and other factory-finished veneer options subject to availability and approval. Engineered/MDF-core profiles can give a consistent manufactured appearance; solid timber is assessed separately.
Concealed or discreet head-and-base fixing concepts coordinated with site conditions. Final restraints depend on structural backing, floor construction and approved manufacturer fixing details.

Supply Only · Supply & Install
We review layout and measurements, establish the preferred visual profile and finish, coordinate specialist manufacturing and arrange installation when required. This gives project teams one point of contact for the timber screen package.
Typical information for a budget allowance: approximate width and finished floor-to-ceiling height, site location, timber finish, planned programme and any drawings or reference images.
We can budget at early design stage and confirm details after a site survey, finish selection and approved manufacturing drawings.
Technical Coordination
We check what the screen will be fixed to. Suspended ceilings, raised floors and existing finishes may require additional supporting construction or a revised restraint detail.
Proposed timber veneer, colour, visible profile and final fixing system can be coordinated with the manufacturer and submitted for approval before manufacture.
Where reaction-to-fire performance is specified, material and treatment documentation must be assessed for the actual proposed assembly. No fire classification is assumed without supporting evidence and project approval.
Send your dimensions, desired finish and a photo or drawing of the space. We'll discuss whether supply only or a coordinated supply-and-install package is more suitable.
Frequently Asked Questions
Yes, subject to the ceiling height, floor and head substrates, manufacturer details and appropriate mechanical restraint. We review these conditions before confirming the final fixing method.
Both types of construction can be explored. Our engineered-core, real timber veneer options are a practical route for many projects; species, profile and finish are confirmed during specification and sample approval.
Yes. We can review drawings, measurements or photos for an initial budget, then coordinate a survey and approved production details as the project progresses.
Yes. We work with commercial fit-out teams and clients across London and the South East, and can review supply-only enquiries elsewhere in the UK.